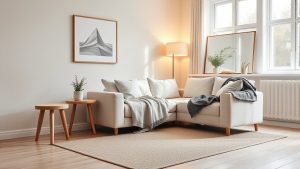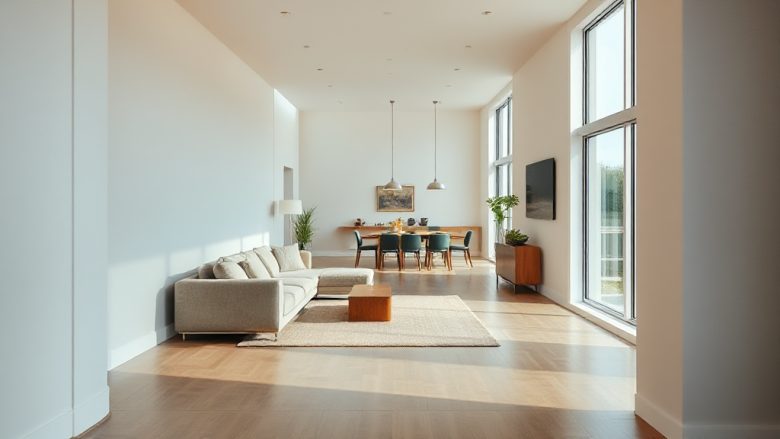
You have a long, generous open-plan room and somehow it still feels unusable. The sofa sits marooned in the middle, the dining table blocks the route to the garden doors, and every time two people try to move through the space at once, someone has to shuffle sideways. That’s the real problem with open plan living, and it isn’t a shortage of furniture. It’s circulation.
Good open plan living room layout ideas start with paths, not purchases. Before you decide where the sofa should go, you need to know where people actually walk, where they pause, and where they sit down. Get those three things right and the room almost furnishes itself. Get them wrong and no amount of clever styling will fix the feeling that you’re living in a corridor with cushions.
Why circulation, not furniture, decides the layout
Think about how you use the room on an ordinary weekday evening. Someone comes in from the kitchen with a plate, crosses to the sofa, sits down. Someone else walks from the hallway to the stairs. The dog goes out to the garden. A child leaves a glass on the dining table. Every one of those movements is a route, and each route needs clear floor to travel across.
The usual mistake is to push all the furniture against the walls to keep the middle open. It sounds sensible, but it leaves a vast empty centre with seating scattered around the edges, so conversation becomes a shouting match across six metres of floor. The opposite mistake is to cluster everything in the middle, which creates an obstacle course around the edges and makes the room feel smaller than it is.
The fix is to accept that a long open-plan room is really two or three rooms sharing one shell. Your job is to define those smaller rooms without building walls, and to leave a clear walking route between them. A comfortable main route is roughly 90cm to 120cm wide. Anything narrower and people will turn their bodies sideways as they pass, which is the single clearest sign that a layout is fighting itself.
The three zoning tools you actually need
Zoning sounds like designer jargon, but it comes down to three practical tools: the rug, the light, and the anchor piece. Use them together and each zone reads as a distinct area even though the floor and ceiling never change.
The rug is the most powerful of the three because it draws a visible boundary on the floor. A sitting zone wants a rug large enough that the front legs of every seat rest on it, and ideally the back legs too. If only the coffee table sits on the rug, the seating will look like it’s orbiting a small island rather than forming a group. As a rough guide, a seating area for four needs a rug around 240cm by 170cm, and a larger arrangement needs 300cm by 200cm or more.
Light does the same job in the vertical plane. A pendant or a row of pendants over the dining table tells everyone that this patch of floor is for eating. A floor lamp beside an armchair marks a reading corner. Keep the general ceiling lighting on a separate switch from these local lights, so in the evening you can switch off the broad wash and let the zones glow individually. That single change makes a long room feel like several rooms.
The anchor piece is whatever the zone is organised around: the dining table, the fireplace, the television, a piano, a large window. Everything else in that zone should relate to it, facing it or flanking it. When a zone has no anchor, furniture drifts.
Four layout options compared
Most long open-plan rooms suit one of four arrangements. None is universally best; each trades something for something else.
The back-to-back layout. The sofa sits with its back to the dining table, acting as a low divider between the two zones. It’s the simplest option and it works well in a room that’s wide but not especially long. The sofa back gives the sitter a sense of enclosure, and the dining area gets a clear edge. The trade-off is that the sofa back becomes a visual barrier, so keep it low, or choose a style with an open frame, or the room will feel chopped in half.
The parallel layout. Two sofas face each other across a coffee table, with the dining zone pushed to one end. This is excellent for conversation and for rooms with a fireplace or a view on one long wall, because both sofas can angle slightly toward the focal point. It needs more width than the back-to-back option, and it can feel formal if the sofas are identical and rigidly aligned. Angle one of them a few degrees and it relaxes immediately.
The L-shaped layout. One long sofa plus a perpendicular armchair or loveseat creates an L that opens toward the dining area. This is the most forgiving arrangement in a narrow room because it doesn’t demand a wide span. It also leaves a natural gap at the open end of the L, which becomes the walking route between zones without anyone having to plan it.
The island layout. Seating floats in the middle of the room with walking routes on both sides. It looks generous and works beautifully in a very large space, but it only succeeds if those routes are genuinely wide. If either side drops below about 90cm, the island becomes a blockage. This is the layout most people attempt and most people get slightly wrong.
Measure and test before you move anything
Before you shift a single item, measure the room properly. Note the length and width, then mark the positions of doors, windows, radiators, sockets and any fixed heating. Pay particular attention to door swings, because a door that opens into your proposed sofa position will win that argument every time.
Next, work out your routes. Stand at each doorway and ask where a person would naturally walk to reach the kitchen, the stairs, the garden and the seating. Those are your primary paths, and they should stay clear. Secondary paths, like the route between the sofa and the bookshelf, can be narrower.
Then test the layout without lifting anything heavy. Masking tape on the floor is the cheapest design tool there is: mark out the footprint of the sofa, the rug and the dining table, then live with the outlines for a few days. Walk through them, sit inside them, see whether the tape crosses a route you use constantly. Cardboard boxes stacked to sofa height give an even better sense of how the room will feel once the furniture is real, because they block sightlines as well as floor space.
One more test that people rarely bother with: sit where you plan to put the sofa and look around. Can you see the television without twisting? Is there somewhere to rest a drink within arm’s reach? Is there a surface for a lamp? If the answer to any of those is no, the position will annoy you within a month.
Lighting and rug boundaries, then live with it
Once the zones are set, use lighting and rugs to make them feel intentional rather than accidental. Layer three types of light across the room: ambient light for general brightness, task light for reading and dining, and accent light for warmth. In an open-plan space, the ambient layer should be dimmable and ideally split into circuits, so the dining end can be bright while the sitting end stays soft.
Rugs should reinforce the zones, not compete with them. A sitting rug and a dining rug in the same room can work if they share a colour family but differ in pattern scale, so they read as related rather than matching. Leave a visible strip of bare floor between the two rugs; that strip is the boundary, and it’s what makes the zoning legible from across the room. If the rugs touch, the zones merge and you’re back where you started.
Finally, resist the urge to keep rearranging. A layout needs a couple of weeks of ordinary life to prove itself: the school run, the Sunday lunch, the evening when four people arrive at once. If after two weeks nobody is squeezing past the sofa and nobody is shouting across the room, you’ve got it right. If one route still feels tight, move a single piece rather than starting over. Small adjustments, made after real use, beat a perfect plan drawn on paper every time.